
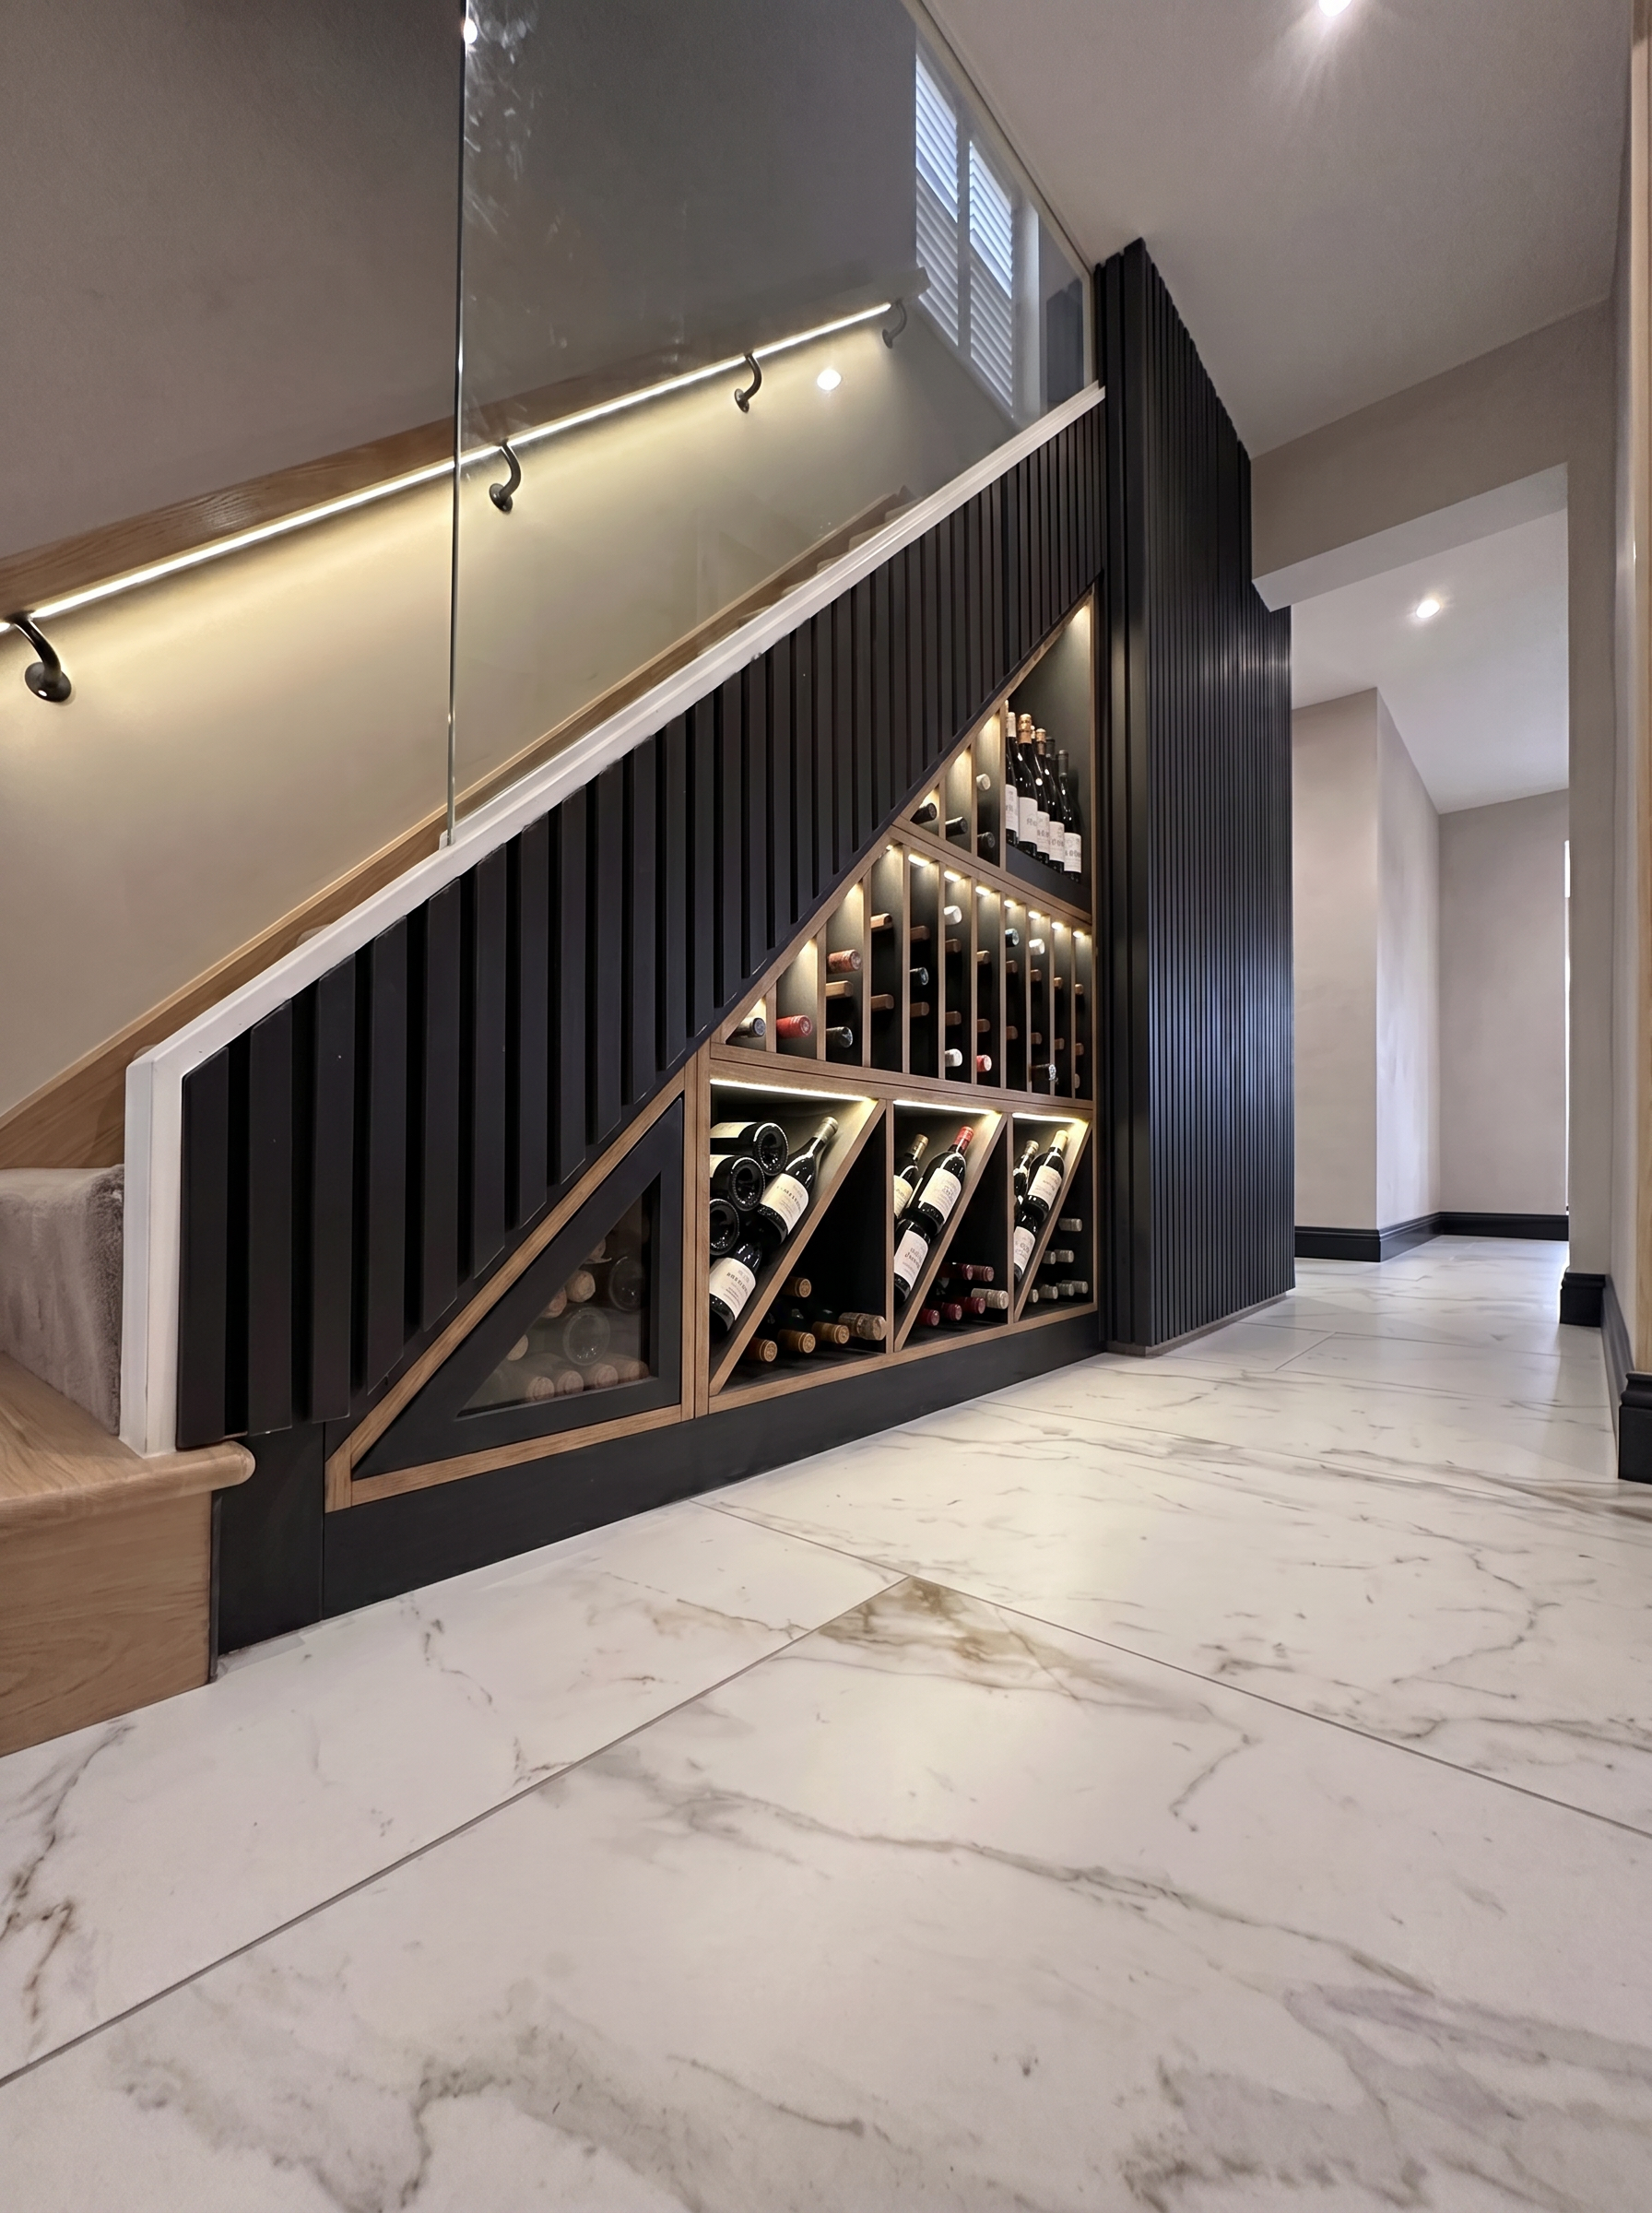
Bespoke understairs storage solutions.
The void under a staircase is usually the most wasted square metre in a house. This guide covers how we design, build and fit made-to-measure understairs storage for homes across Nottinghamshire — and what it costs to turn that dead space into the hardest-working part of your hallway.
Why off-the-shelf never quite fits.
No two staircases are the same. The rake of the stringer, the depth of the void, the skirting profile and the position of the meter cupboard are all different in every house — which is why flat-pack units leave awkward gaps at the top and dead space at the back.
A made-to-measure unit is templated to your actual staircase, so every millimetre of the void is used. Carcasses are built in the workshop, scribed to the wall on site, and finished to match the rest of the hallway.
The practical gain is real: a typical understairs run gives back two to three cubic metres of usable storage, which is often enough to clear the hallway floor entirely.
Four ways to use the void.
Pull-out drawers
Full-depth drawers on soft-close runners reach right into the tapered rear of the staircase — the space a hinged door can never use. Ideal for shoes, coats, hoovers and everyday hallway clutter.
Concealed door runs
Handleless push-to-open fronts, made to follow the exact rake of the stringer, so the storage disappears into the wall line and the hallway reads as one clean, uninterrupted elevation.
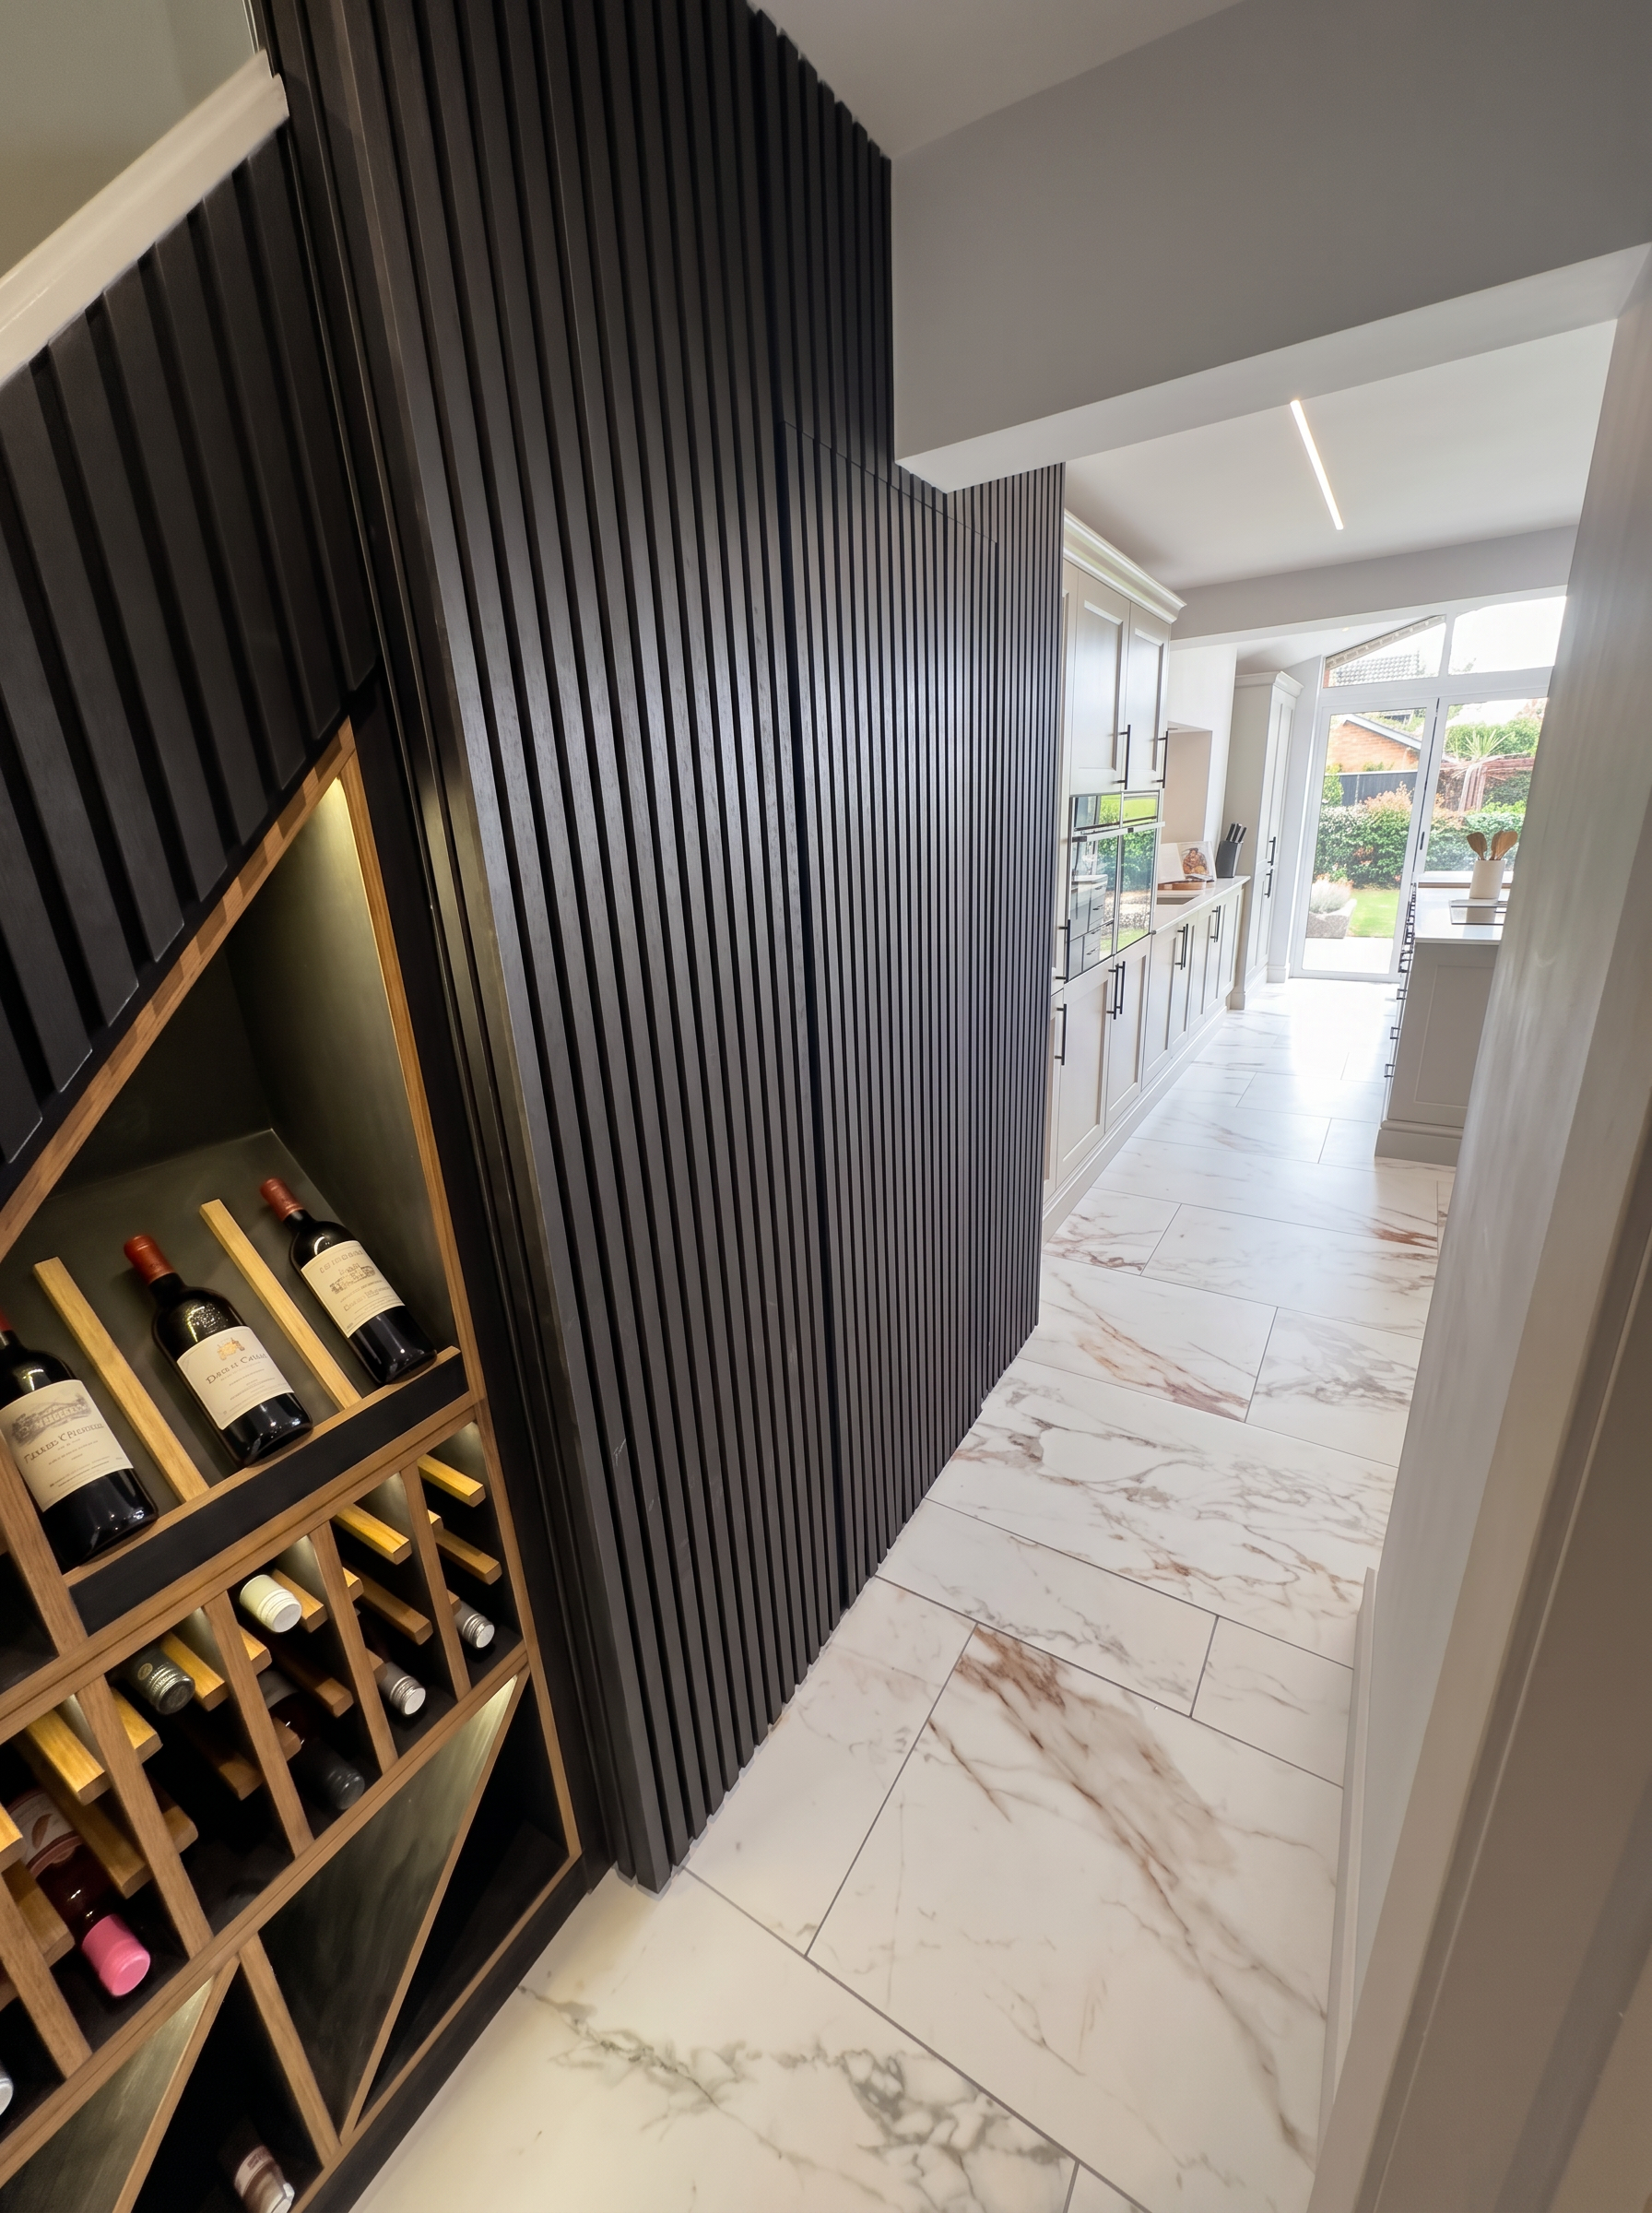
Wine and display bays
The tallest section of the void is the one worth showing. Slatted joinery, backlit bays and made-to-measure bottle storage turn dead space into the focal point of the hallway.
Seating and boot benches
A low bench with lift-up storage under the shallow end of the stairs gives you somewhere to sit and pull boots on, plus hidden storage for the things you'd rather not look at.
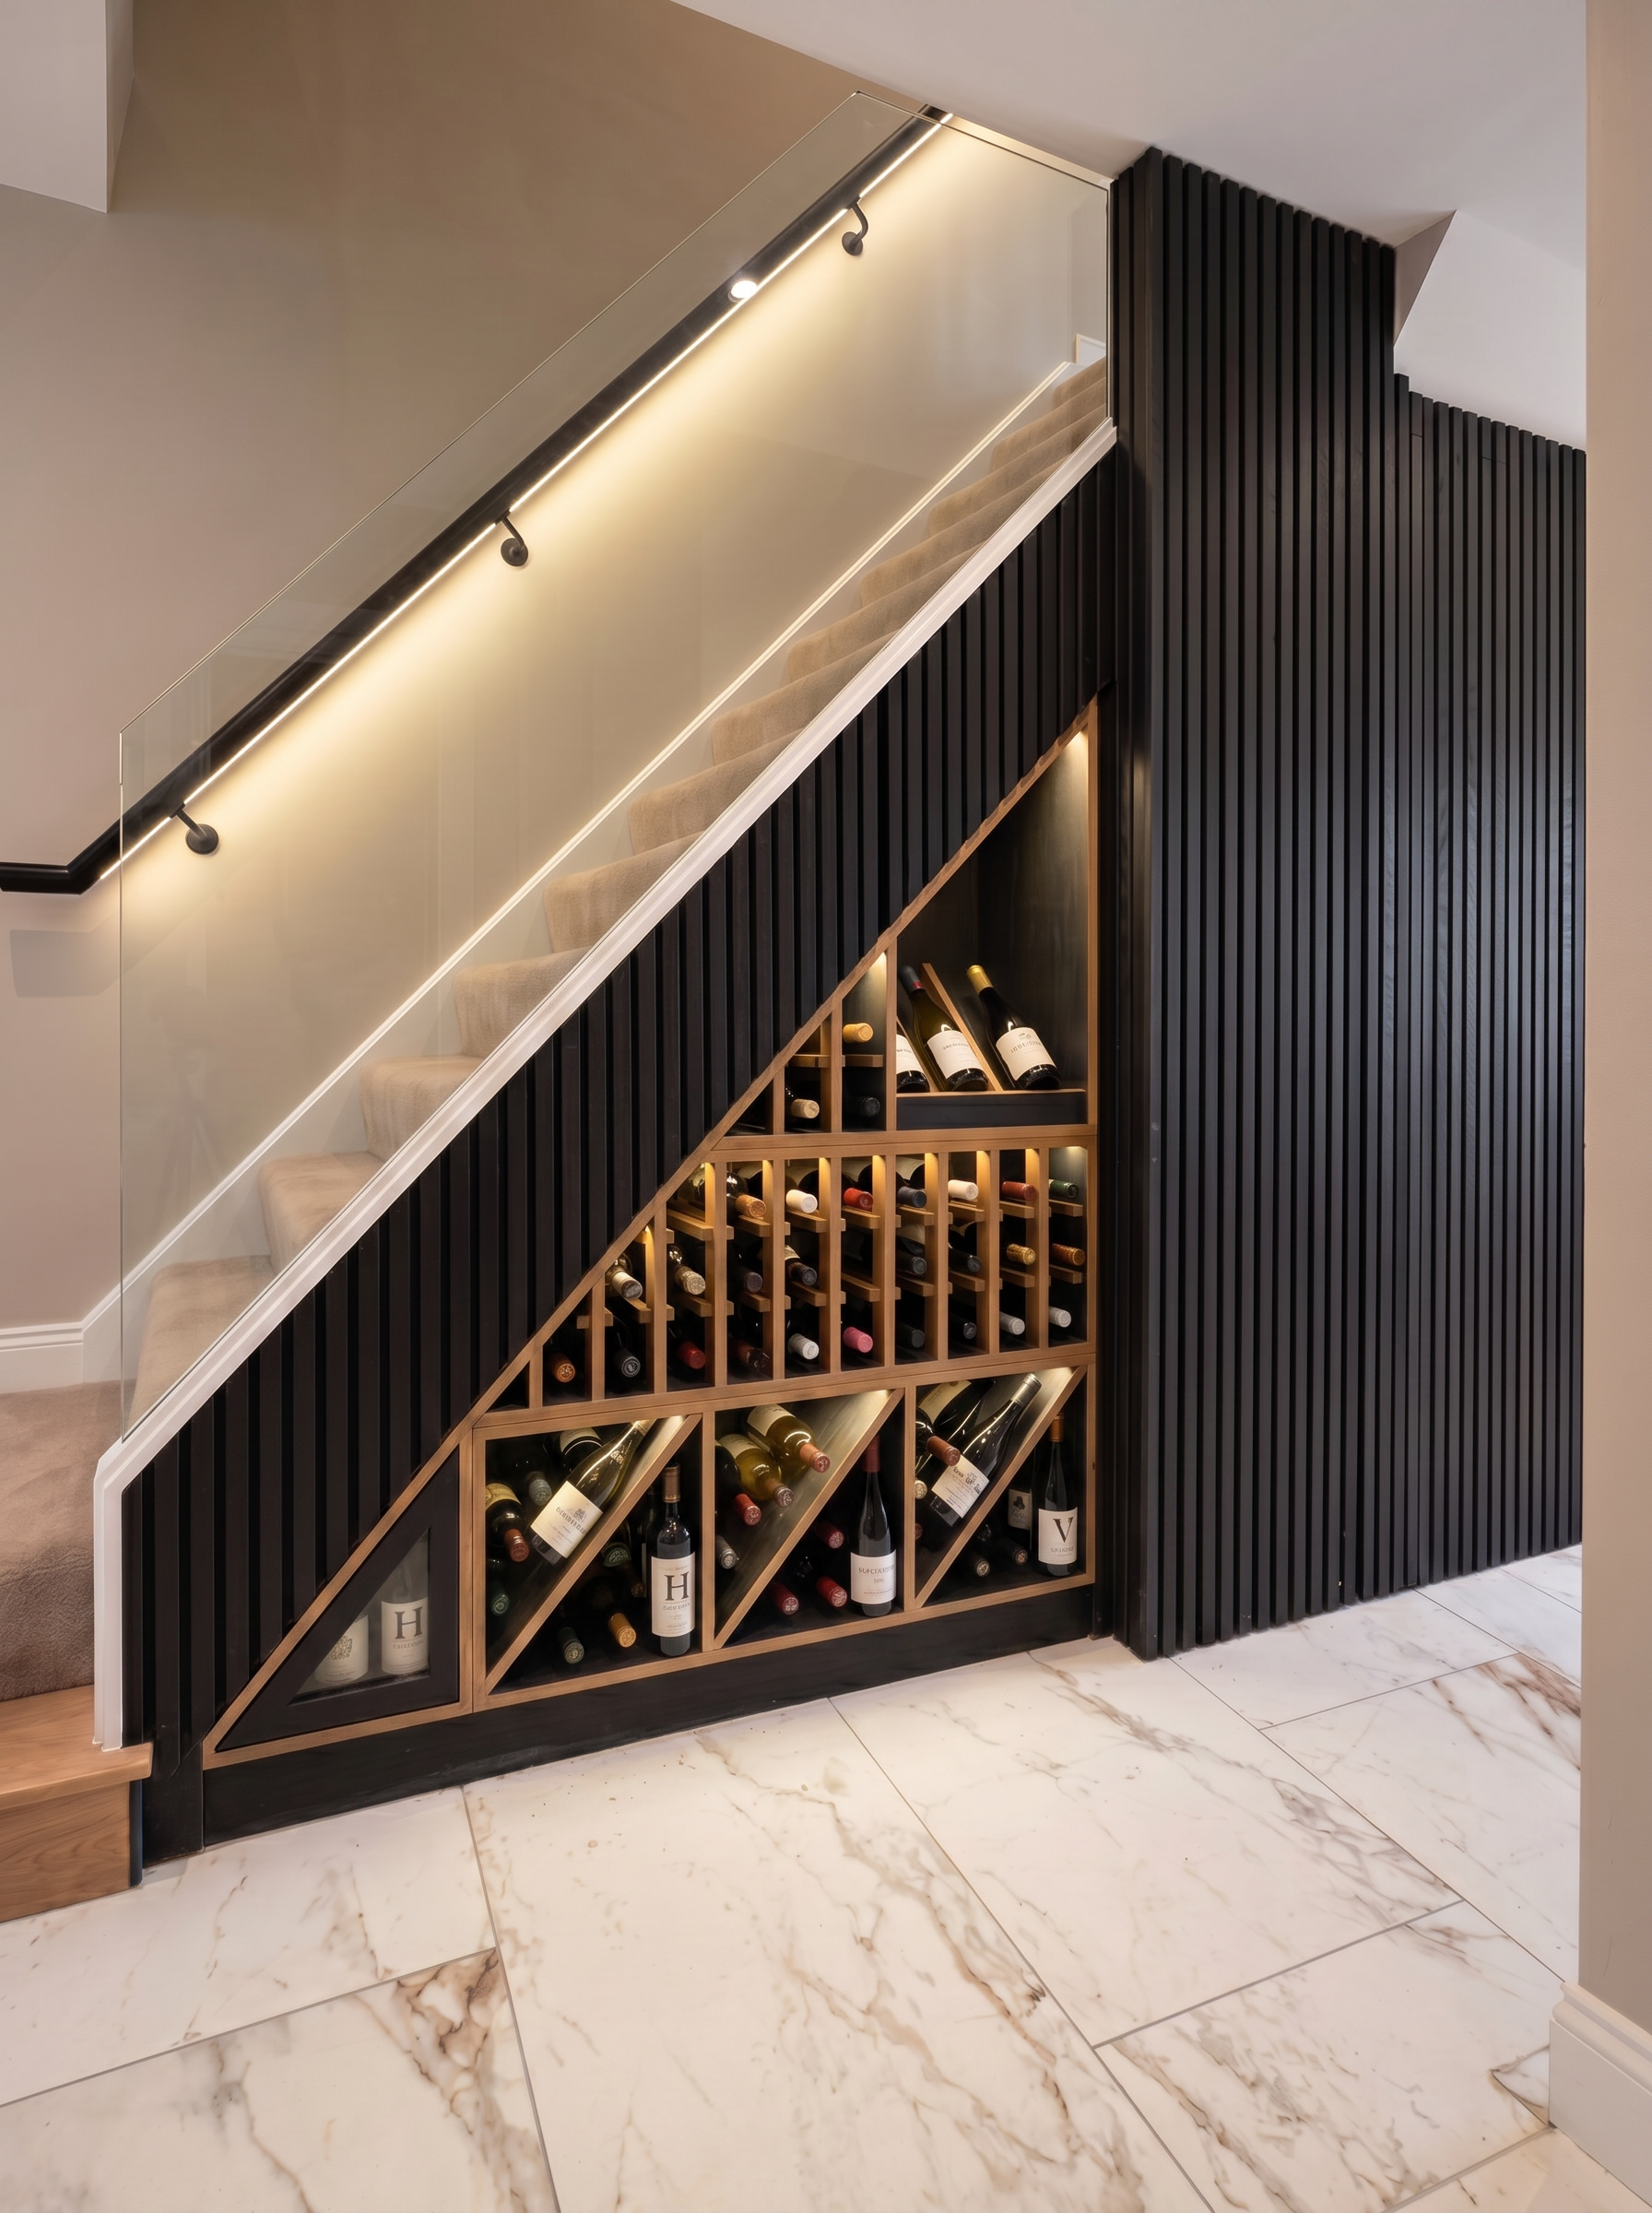
A hallway wine store built into the stairs.
This project turned an empty understairs void into a slatted, backlit wine store that now anchors the whole hallway. The carcass was built to the exact rake of the staircase, with bottle bays sized so every bottle sits snug and flush.
Closed storage sits behind the slats at the shallow end for coats and shoes, so the unit is as functional as it is good-looking — the space-saving argument for bespoke joinery in a single elevation.
From measure to final coat.
Site measure
We template the void, the rake and any pipework or meters that need boxing in.
Design & quote
Drawings of the elevation, a materials and finish spec, and a fixed price.
Workshop build
Carcasses, doors and any slatted or bottle detailing made to your dimensions.
Fit & finish
Scribed, fitted, lit if specified, then painted or oiled and handed over clean.
Understairs storage questions.
- How much does bespoke understairs storage cost?
- Most understairs projects we build in Nottinghamshire sit between £1,500 and £5,000 depending on the width of the staircase, the type of carcass and doors, and whether lighting or a wine display is integrated. A simple run of push-to-open drawers sits at the lower end; a fully lit, slatted feature unit at the upper end.
- How long does it take to fit?
- Design and templating takes a couple of hours on site. The unit is then made to measure and fitted in one to three days, with painting or finishing on the final day.
- Can it be built around a meter cupboard or existing pipework?
- Yes. Because everything is made to measure, meters, consumer units and stopcocks are boxed in with removable access panels so the run of doors still reads as one clean elevation.
- Which is better — drawers, cupboards or open shelving?
- Deep pull-out drawers use the awkward rear space far better than hinged doors, so they suit shoes, coats and cleaning kit. Open shelving or a wine display works best in the tall section nearest the top of the stairs, where the headroom makes a feature worth seeing.
Got an awkward hallway? Let's use it properly.
Send us the measurements or a photo of your staircase and we'll come back with a considered, no-obligation proposal.